
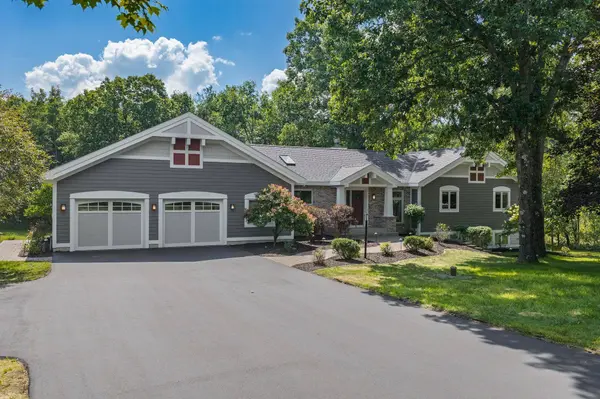
E10104 Buckhorn Road
Reedsburg, WI 53959-0000
- 4 Beds
- 5 Baths Full Baths: 5
- 3,796 SqFt
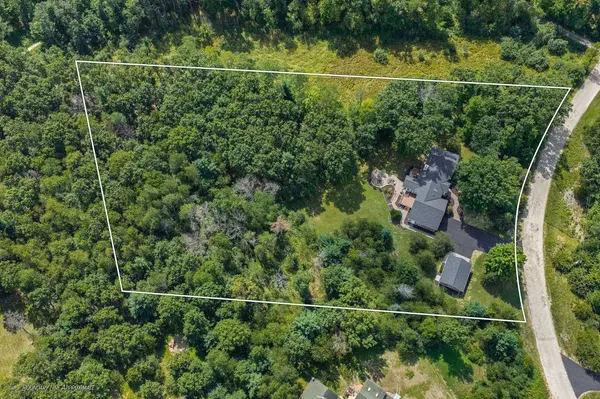
- 3.04 Lot Size
- 1993 Year Built
VIDEO
GALLERY
PROPERTY DETAIL
Key Details
Sold Price $770,0000.6%
Property Type Single Family Home
Sub Type 1 story
Listing Status Sold
Purchase Type For Sale
Square Footage 3, 796 sqft
Price per Sqft $202
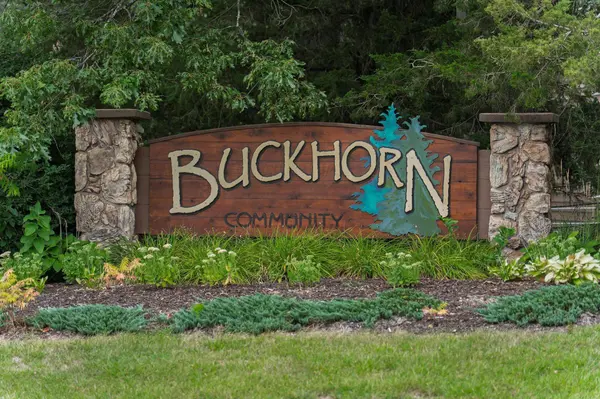
Subdivision Buckhorn
MLS Listing ID 2031801
Sold Date 10/20/26
Style Ranch
Bedrooms 4
Full Baths 5
HOA Fees $27/ann
Year Built 1993
Annual Tax Amount $8,096
Tax Year 2025
Lot Size 3.040 Acres
Acres 3.04
Property Sub-Type 1 story
Location
State WI
County Sauk
Area Delton - T
Zoning R1
Direction State Hwy 33 Trunk W/WI-23 S/WI-23 Trunk S/WI-33 W, L on Mirror Lake Rd., R on Buckhorn Rd. Property will be on the right.
Rooms
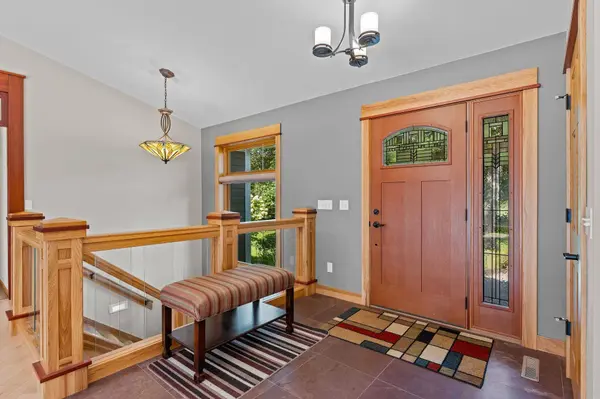
Other Rooms Rec Room , Foyer
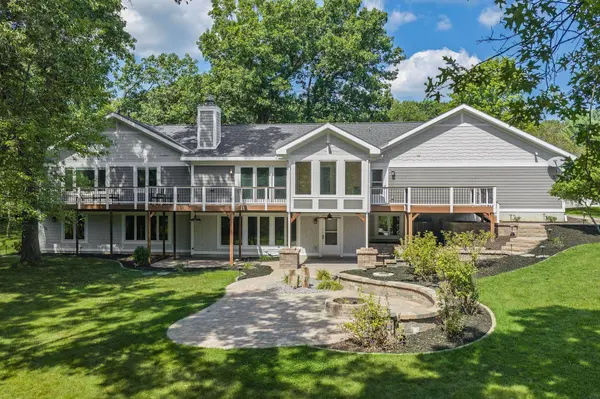
Basement Full, Full Size Windows/Exposed, Walkout to yard, Finished, 8'+ Ceiling, Poured concrete foundatn
Bedroom 2 11x14
Bedroom 3 11x14
Bedroom 4 10x11
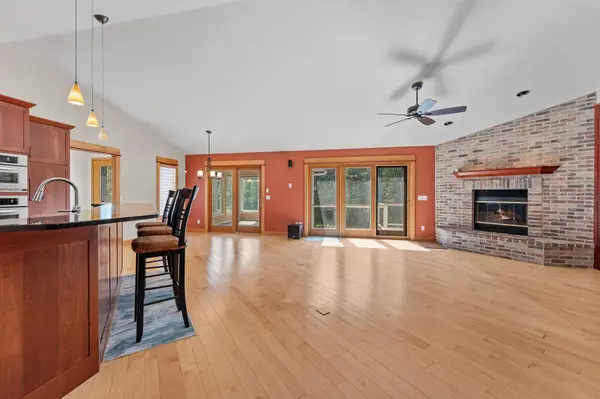
Kitchen Breakfast bar, Pantry, Range/Oven, Refrigerator, Dishwasher, Microwave
Building
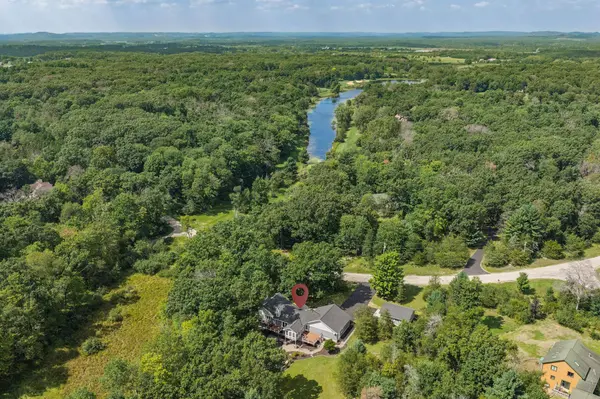
Lot Description Wooded, Rural-in subdivision, In an association, In subdivision
Water Well, Non-Municipal/Prvt dispos
Structure Type Brick,Fiber cement,Engineered Wood
Interior
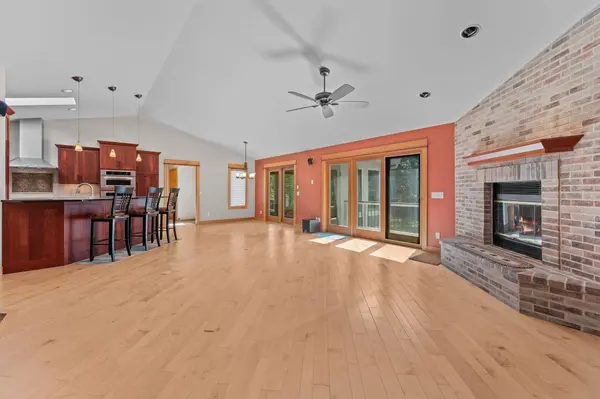
Interior Features Walk-in closet(s), Great room, Vaulted ceiling, Skylight(s), Walk-up Attic, Washer, Dryer, Water softener inc, Wet bar, At Least 1 tub, Internet- Fiber available, Smart doorbell, Bar-Refrigerator, Primary Bath
Heating Forced air, Central air, Multiple Heating Units, Baseboard
Cooling Forced air, Central air, Multiple Heating Units, Baseboard
Fireplaces Number 1 fireplace, Wood
Laundry M
Exterior
Exterior Feature Deck, Patio
Parking Features 2 car, Attached, Opener, 4+ car, Additional Garage
Garage Spaces 4.0
Waterfront Description Lake,No motor lake
Schools
Elementary Schools Call School District
Middle Schools Jack Young
High Schools Baraboo
School District Baraboo
Others
SqFt Source Assessor
Energy Description Natural gas
Pets Allowed In an association (HOA)
SIMILAR HOMES FOR SALE
Check for similar Single Family Homes at price around $770,000 in Reedsburg,WI

CONTACT