
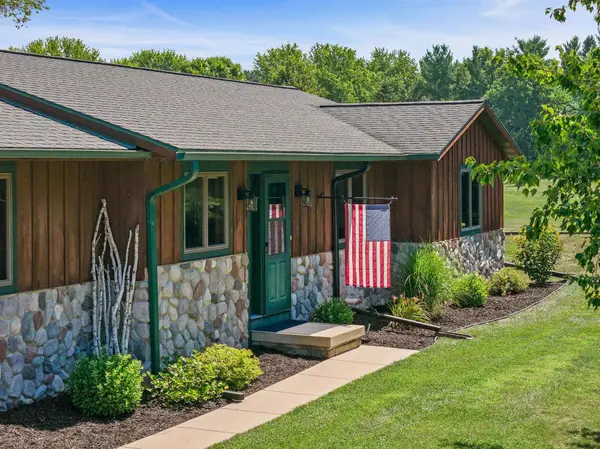
S9674 Wilhelm Drive
Prairie Du Sac, WI 53578-0000
- 4 Beds
- 2.5 Baths Full Baths: 2 Half Baths: 1
- 2,333 SqFt
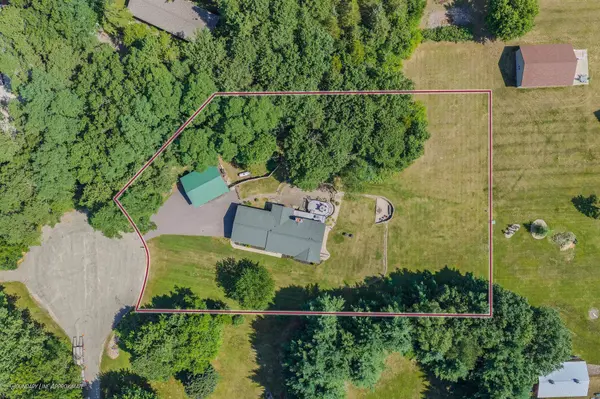
- 1.5 Lot Size
- 1996 Year Built
VIDEO
GALLERY
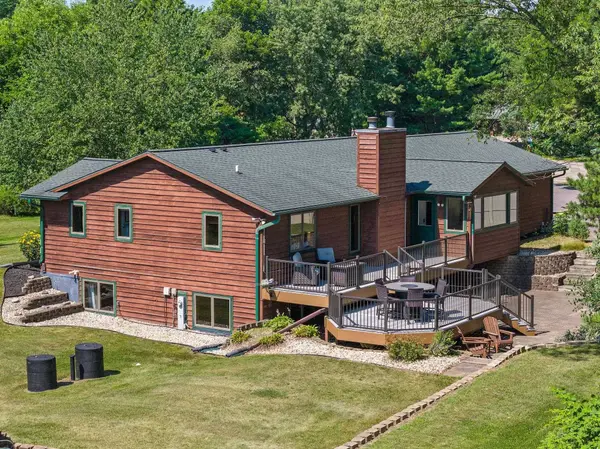
PROPERTY DETAIL
Key Details
Sold Price $574,8005.5%
Property Type Single Family Home
Sub Type 1 story
Listing Status Sold
Purchase Type For Sale
Square Footage 2, 333 sqft
Price per Sqft $246
Subdivision Harlow Acres
MLS Listing ID 2028310
Sold Date 08/13/26
Style Ranch
Bedrooms 4
Full Baths 2
Half Baths 1
Year Built 1996
Annual Tax Amount $4,454
Tax Year 2025
Lot Size 1.500 Acres
Acres 1.5
Property Sub-Type 1 story
Location
State WI
County Sauk
Area Prairie Du Sac - T
Zoning R1
Direction South on Hwy PF to L on Block Rd. Right on Wilhelm.
Rooms
Other Rooms Foyer , Sun Room
Basement Full, Full Size Windows/Exposed, Walkout to yard, Partially finished, Sump pump, Poured concrete foundatn, Walk out/Outer door
Bedroom 2 16x10
Bedroom 3 11x10
Bedroom 4 15x9
Kitchen Range/Oven, Refrigerator, Dishwasher, Microwave, Disposal, Oven
Building
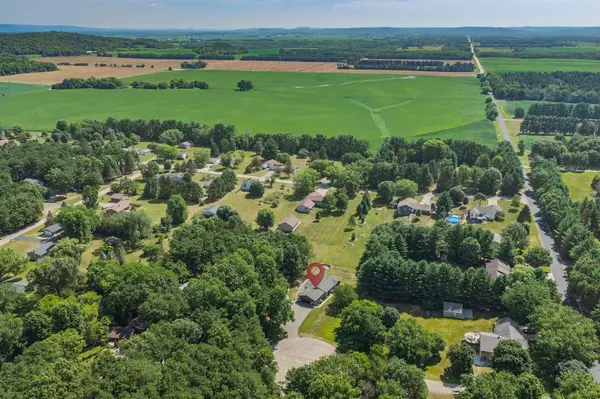
Lot Description Cul-de-sac, Wooded, Rural-in subdivision
Water Conventional sewer, Non-Municipal/Prvt dispos, Well
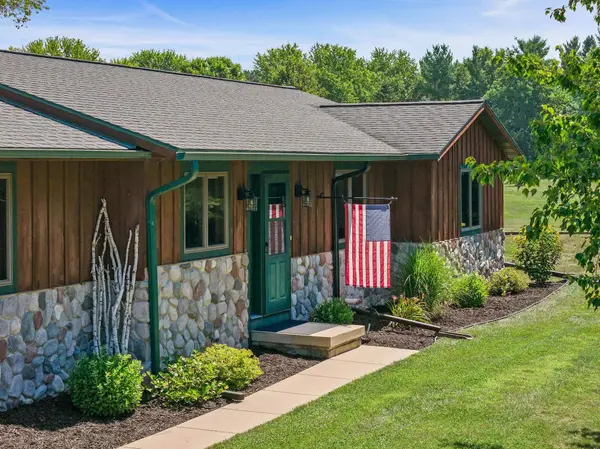
Structure Type Wood,Stone
Interior
Interior Features Walk-in closet(s), Washer, Dryer, Water softener inc, At Least 1 tub, Internet - 5G Installed
Heating Forced air, Central air
Cooling Forced air, Central air
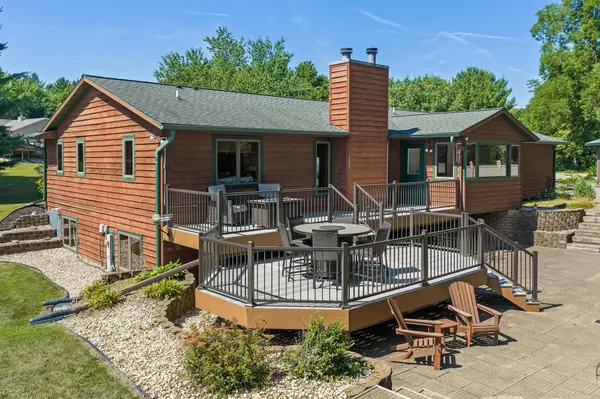
Fireplaces Number 2 fireplaces, Gas, Wood
Laundry L
Exterior
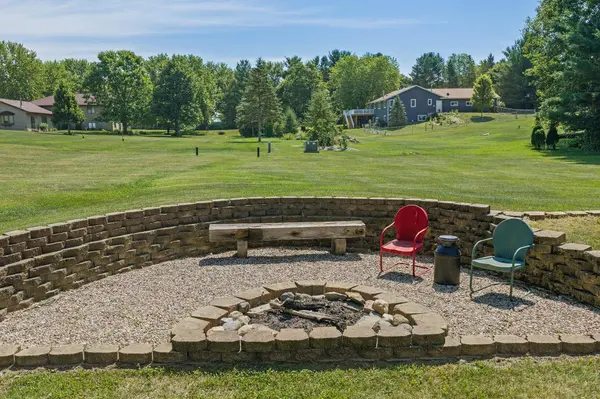
Exterior Feature Deck, Patio, Storage building
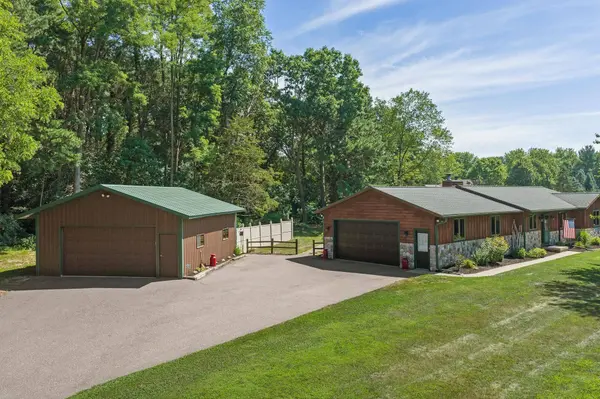
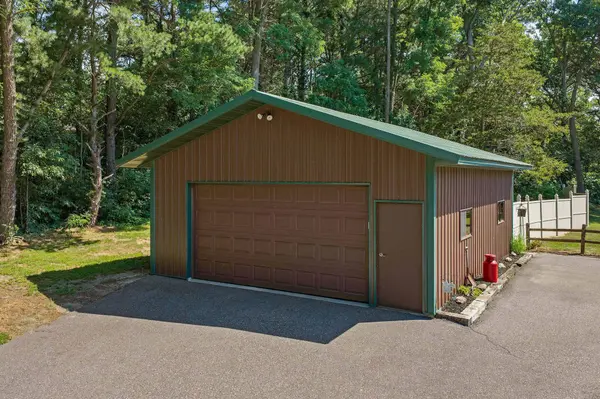
Parking Features 2 car, Attached, Opener, Access to Basement, Insulated
Garage Spaces 4.0
Farm Outbuilding(s)
Schools
Elementary Schools Call School District
Middle Schools Sauk Prairie
High Schools Sauk Prairie
School District Sauk Prairie
Others
SqFt Source Assessor
Energy Description Liquid propane
CONTACT